
There has been a paradigm shift in the luxury real estate of the National Capital Region (NCR). Where once wealth was measured by square footage or expensive finishes, today’s homeowners are looking for sanctuary, spatial flow and environmental harmony.
Vedam Homes within Central Park Flower Valley (Sector 33, Sohna, Gurugram) represents this shift. It transitions away from standard suburban living, offering custom builder floors nested inside a mega-township designed on hospitality and wellness.
Architectural & Spatial Design
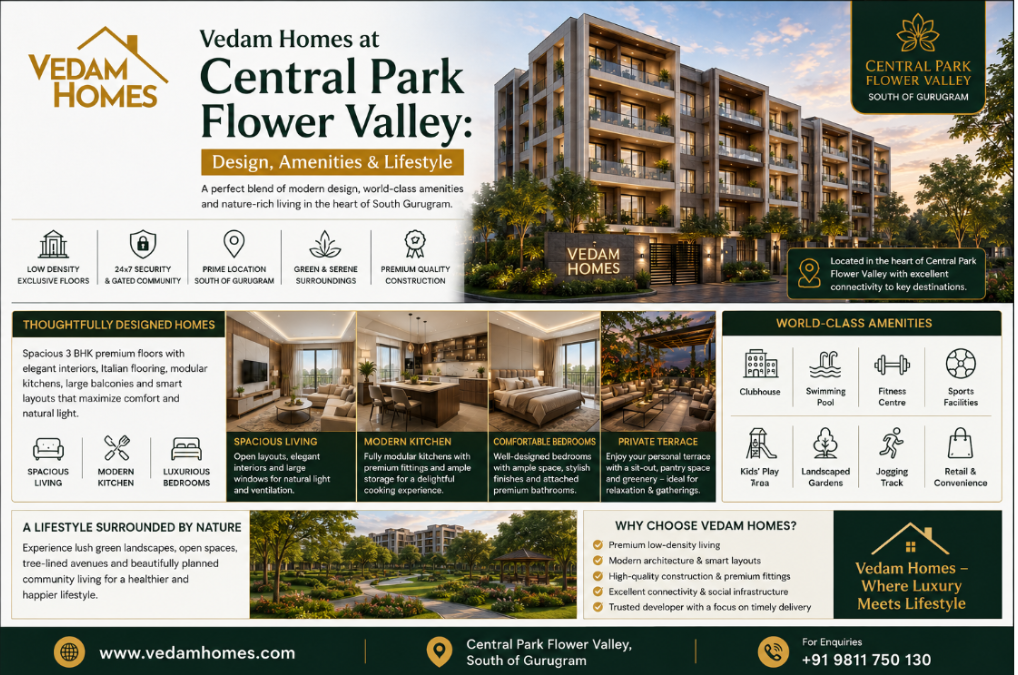
Vedam Homes delivers spatial efficiency, natural light and structural elegance through its 3 BHK, 4 BHK and 5 BHK designer floors.
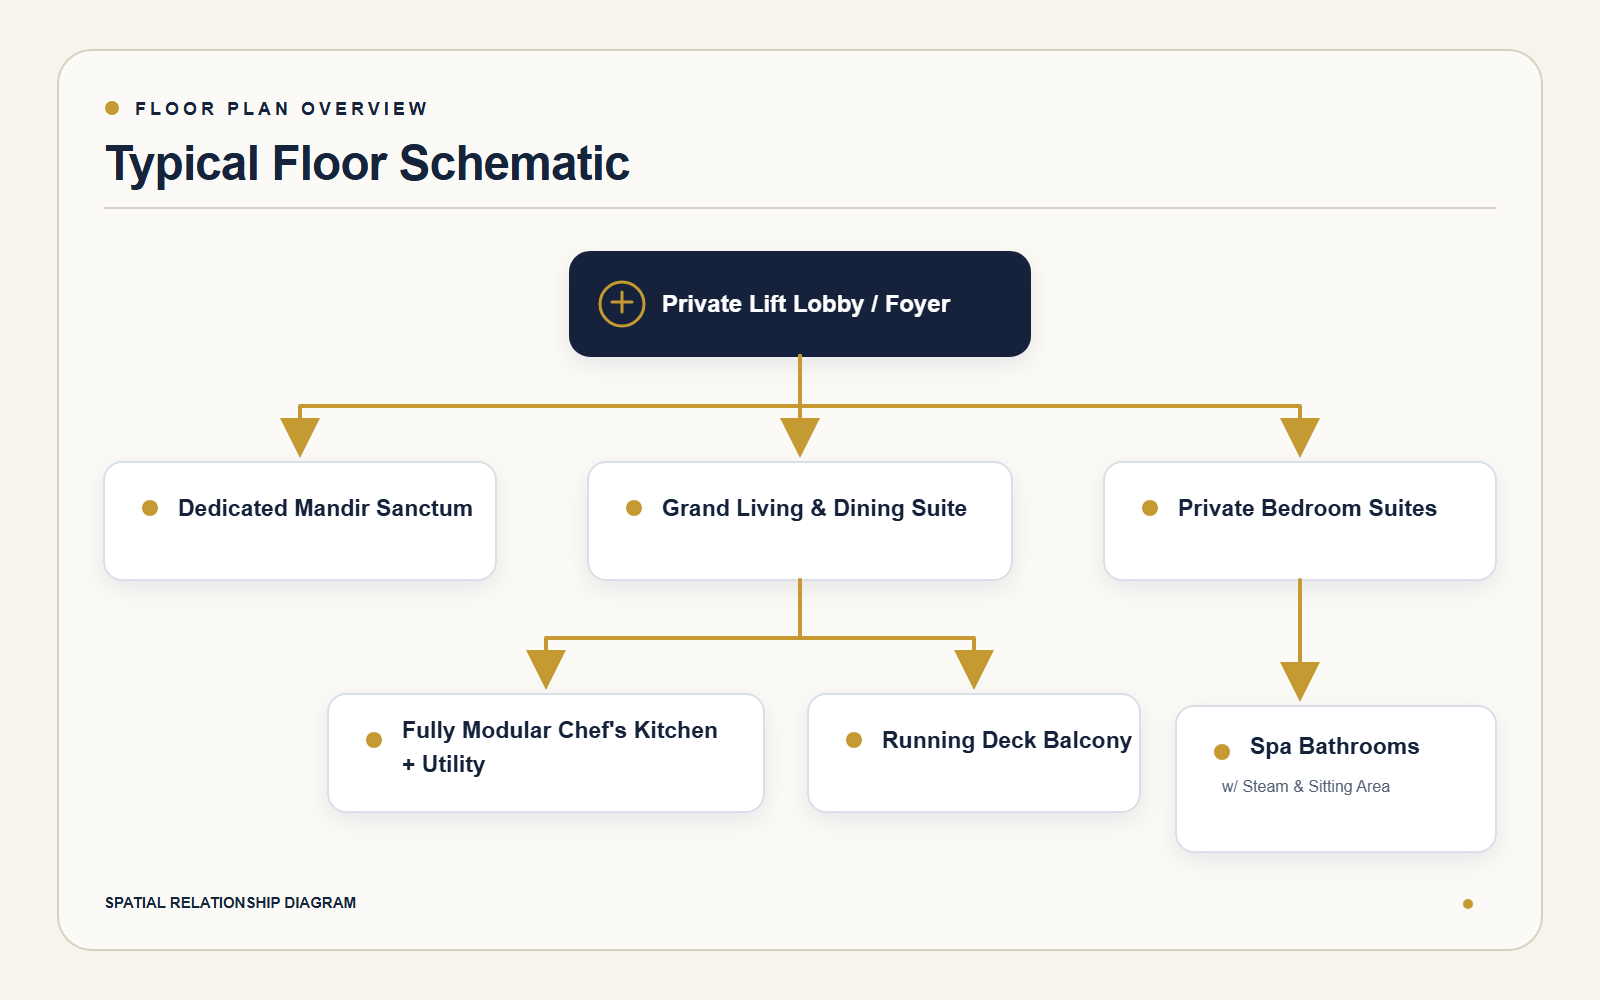
Key Architectural Highlights:
-
Dedicated Sanctum (Mandir Space): Homes have a dedicated, serene space for prayers in the floor plan.
-
Live & Dine Volumetric Foyers: Living spaces with high ceilings and Italian marble floors that generate a feeling of space and natural light.
-
Dual Running Deck Balconies: Spacious outdoor spaces linking indoor living with the lush environs and foothills of the Aravallis.
-
Stilt Level Infrastructure: 4-way, 4-lane stilt parking with provision for 8 covered parking slots per plot.
-
Spa-Inspired Master Baths: Kohler fixtures, glass shower enclosures, built-in steam units and tiled seating areas are featured in master baths.
The two-tiered lifestyle: private residence and hospitality township
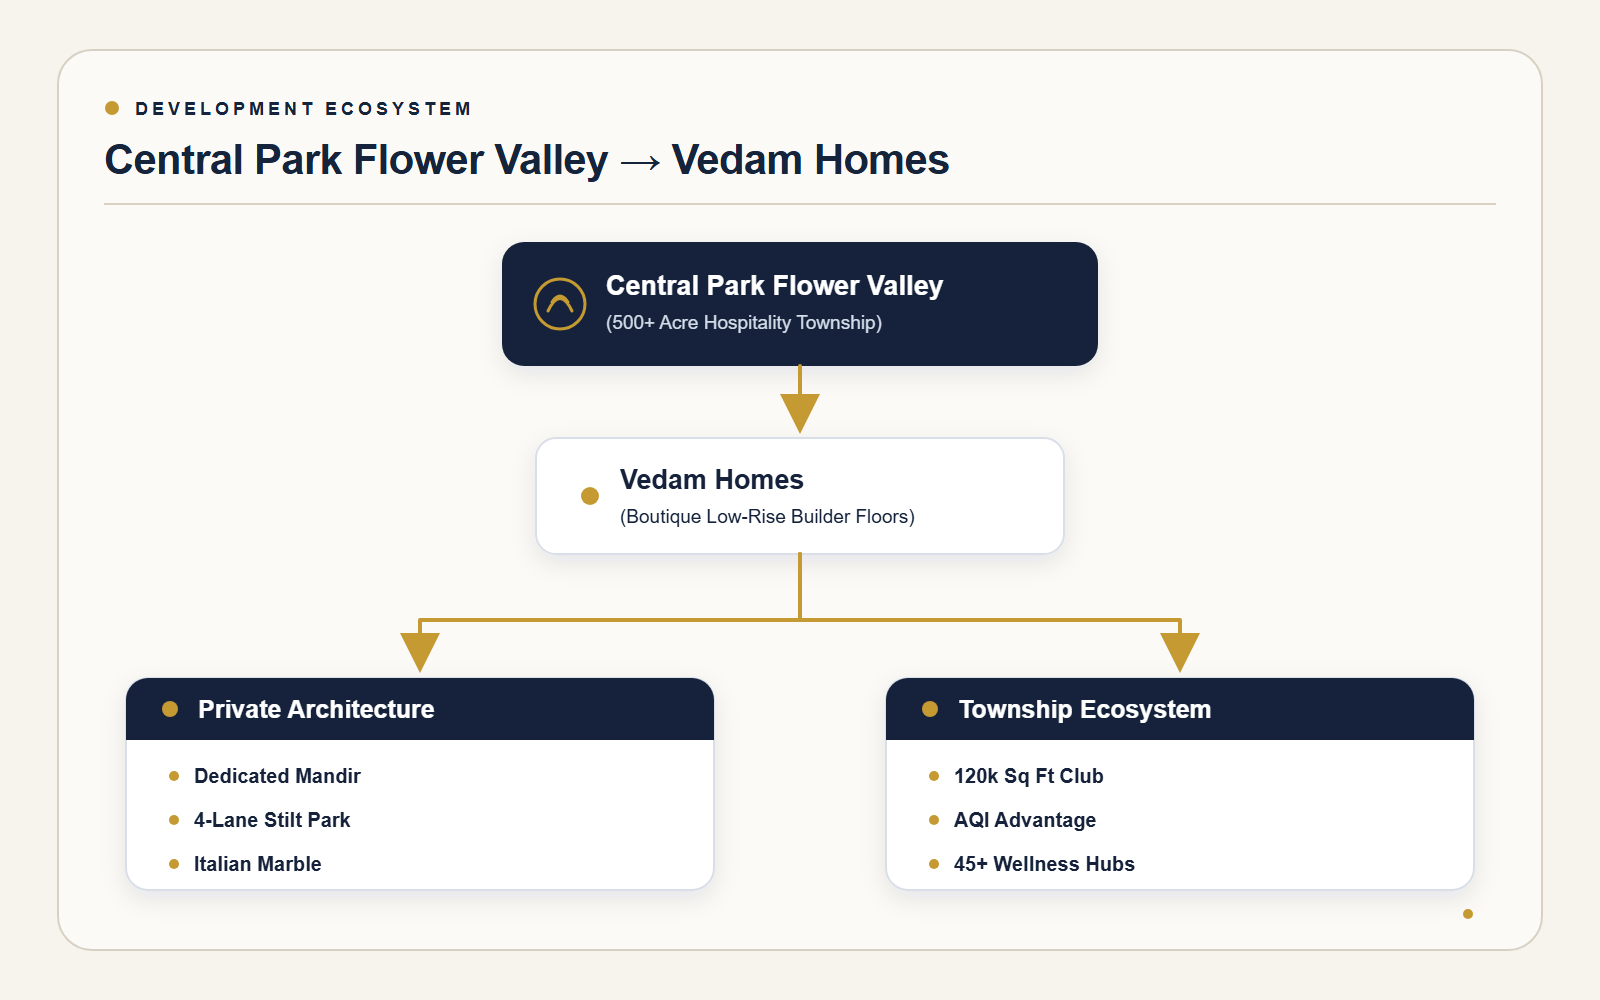
Vedam Homes offers the best of both worlds: private low-density living and township amenities on a large scale.
|
The Dual-Lifestyle Model |
|
|---|---|
|
Inner Ring: Private Floor Benefits |
Outer Ring: Central Park Township Buildings |
|
Private Elevator & Separate Entrance |
120,000 sq.ft. Luxury Club House |
|
Servant Quarters and Utility Space |
5-Star Hotel Services (Housekeeping, Laundry, Concierge) |
|
Custom Roof Terraces |
45+ Active Sports, Wellness & Health Centres |
Township & Micro-Ecosystem Features
-
The AQI Advantage: This floral township is over 500 acres, has over 9000 trees, and its Air Quality Index (AQI) is much lower than the dense central sectors of Gurugram.
-
Hospitality Integration: Residents will receive 5-star resort-style services such as on-call housekeeping, concierge services, laundry services and 24-hour medical services with an on-site doctor and ambulance.
-
The Clubhouse (120,000 Sq. Ft.): Multi-cuisine dining, temperature-controlled swimming pools, squash courts, amphitheatre and wellness centres.
-
Flora & Wellness Zones: The township is embedded with landscaped floral tunnels, organic fruit orchards, horse riding trails and dedicated yoga spaces.
Specifications & Materials Matrix
|
Zone |
Material & Specifications |
Premium Features |
|
Living & Dining |
Italian Marble Flooring |
POP False Ceilings, Cove Lighting, Toughened Glass Sliders |
|
Master Suite |
Hardwood Flooring / Italian Marble |
Walk-in Wardrobe Space, Balcony Access |
|
Chef’s Kitchen |
Quartz/Granite Countertops, Italian Marble |
Modular Cabinets, Hob, Chimney, RO, Microwave |
|
Bathrooms |
Full-Height Marble/Tiles |
Kohler Sanitaryware, Integrated Steam Unit, Glass Cubicles |
|
Parking & Stilt |
Heavy-Duty Anti-Skid Tiles / Granite |
4-Lane Layout, Up to 8 Covered Slots per Plot |
Strategic Location & Connectivity Dynamics
Sector 33, Sohna is located on the southern growth corridor of Gurugram. The Rajiv Chowk-Sohna Highway (Elevated Motorway) has been opened for the public, reducing travel times to major hubs in the region drastically.
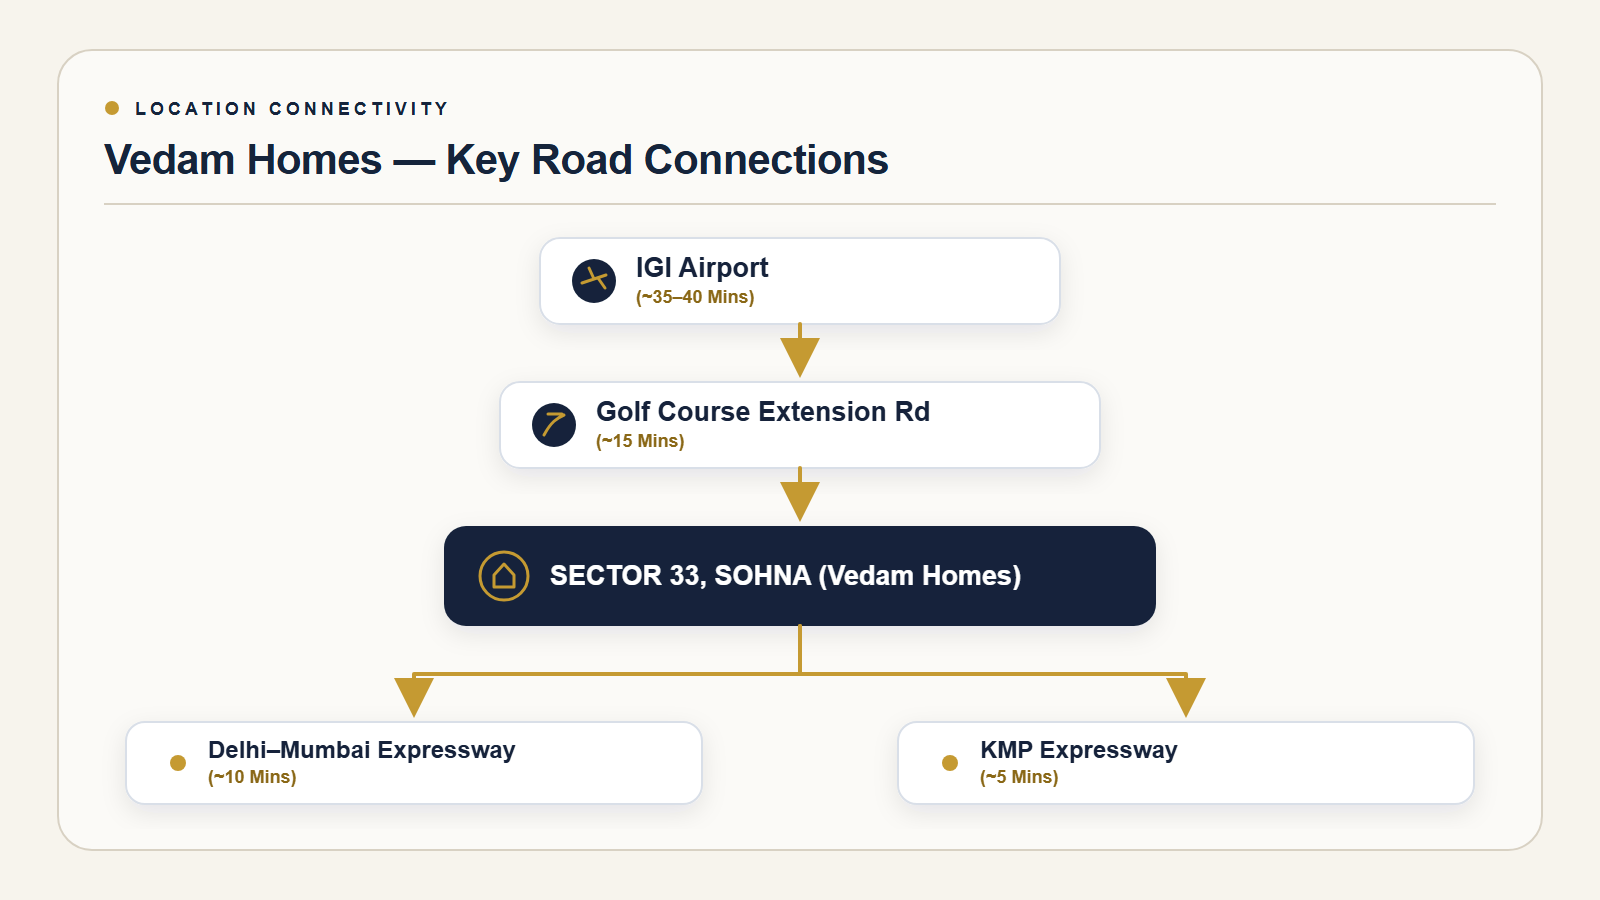
Strategic Distances & Transit Times
-
KMP Motorway (Kundli-Manesar-Palwal): 5 mins via major connectivity ramps
-
Golf Course Extension Road: Through the 6-lane elevated Sohna Road in approx. 15 mins.
-
Delhi-Mumbai Motorway Access: 10 mins, direct access to Western commercial hubs.
-
Educational Institutions: Opposite GD Goenka World School & at a driving distance of 4 minutes from KR Mangalam University.
-
Indira Gandhi International (IGI) Airport: 35–40 mins via non-stop express lanes.
Market Landscape & Investment Profile
Gated townships and low-density luxury floors have become the trend in the South Gurugram real estate market.
|
Estimated Pricing Range |
|
|---|---|
|
Floor |
Size |
|
3 BHK Designer Floor (1,600 – 1,800 Sq. Ft.) |
₹3.1 Cr – ₹3.95 Cr |
|
4 BHK Luxury Floor (2,200 – 3,000 Sq. Ft.) |
₹4.6 Cr – ₹4.85 Cr |
|
5 BHK Villa-Style Floor (3,500+ Sq. Ft.) |
₹5.95 Cr+ |
Investment Drivers
-
Low Density Demand: For the demand of privacy and personal space, buyers have been favouring independent floors over high-rise apartments.
-
Infrastructure Development: Property values increase in areas closer to Delhi-Mumbai Motorway and with direct highway connectivity.
-
Rental Yields: Being close to educational institutes and corporate offices on Golf Course Extension Road, the area sees a consistent demand from senior professionals and faculty.
Summary Evaluation
Strengths
-
Low-density living with interior layouts to suit you
-
Direct access to 5-star hospitality and maintenance services of Central Park.
-
The air around the Aravalli foothills is cleaner.
-
Easy access to motorways, schools and universities.
Considerations
-
Higher monthly Common Area Maintenance (CAM) charges due to resort-style township operations.
-
Travel times to central Gurugram commercial districts can vary during peak highway traffic hours.
Ready to take the next step? Enquire Now.
Related reading: